Design-build renovations in Ottawa: why homeowners are choosing one team for design and construction
One coordinated team can make a complex renovation easier to navigate. Here is what design-build changes, what it does not, and how to assess whether it suits your Ottawa home.

What does design-build mean for an Ottawa renovation?
Design-build brings design and construction together through one delivery team or a closely coordinated contractual structure. Instead of completing design with one party and then beginning a separate contractor search, the homeowner and team move through briefing, feasibility, design, estimating, preconstruction and construction as connected stages.
The term describes how decisions are organized, not a style or guarantee that one person does everything. A team may coordinate architects, designers, engineers and trades. Ask who is retained for each service, who holds each agreement, who prepares drawings or permit applications, and who authorizes scope changes.
The model can suit a whole-home renovation, addition or major reconfiguration where structure, systems and finishes interact. A simple repair may need less coordination. The useful question is whether connected decisions justify a joined-up process. Homeowners remain active participants: you set priorities, review options and approve the scope.
Clarify the stage and terms of any early work. A concept is not a developed design, and neither is necessarily a construction-ready scope. Some firms use separate design and construction agreements; others phase services in one proposal. Ask what each phase delivers, what it costs, whether drawings can be used elsewhere, and what happens if you do not proceed.
It is useful to sort the project into “must solve,” “would improve the home,” and “optional if budget and conditions allow.” For example, a major kitchen renovation may combine layout changes, electrical upgrades, ventilation, cabinetry, flooring and finishes. A whole-home renovation may add heating, insulation, windows, plumbing and room-by-room sequencing. An addition brings the existing house, foundation, roof, grading and new space into one scope. Listing these connected work areas early helps the team identify consultants and investigations before the design is too far along.
Ask what “design included” means in practical terms. Does the service include measured existing-condition drawings, concept options, permit drawings, interior selections, engineering coordination, or only a preliminary layout? Which decisions are owner-supplied, and how many review rounds are planned? These are not small distinctions: the right design package depends on what the construction team needs to price and build the agreed work. Put deliverables, fees and revision assumptions in writing.
Why can one coordinated team help during a renovation?
Renovation decisions overlap. Moving a sink may affect plumbing; changing a window can involve structure, flashing and trim; opening a wall may reveal hidden wiring or framing. When the builder contributes during design, constructability questions can surface while options remain open.
Site visits, measurements, selective investigation and trade input can strengthen an estimate, but cannot reveal every concealed condition without opening the building. A responsible team explains assumptions, allowances and exclusions—and how discoveries will be handled. Continuity can help preserve design intent, provided the homeowner knows who leads day-to-day communication, how decisions are recorded and how questions are escalated.
The practical benefit is not “one team means no surprises.” It is a clearer route for surfacing decisions, assigning responsibility and documenting changes.
A useful standard for any renovation delivery modelA single contact can reduce the work of relaying information, but the contract matters more than the label. Confirm included design services, separate engineering or permit-drawing fees, pricing assumptions, exclusions and responsibility for consultants and trades.
For an occupied home, coordinated planning can connect construction sequence with dust control, access, deliveries and utility interruptions. Keep meeting notes, selections and approvals in writing. Ask how changes, concealed conditions and supplier delays are explained, approved and reflected in cost or schedule; the process should be clear before work begins.
Understand what an estimate does—and does not—cover
Early estimates are planning tools whose reliability depends on the information available. A walk-through may be enough to discuss broad feasibility, but it cannot confirm every measurement, hidden service route or material condition. As drawings, site reviews and trade input become more complete, ask which parts of the estimate have been verified and which remain assumptions. A proposal should distinguish defined work from allowances, provisional items, exclusions and owner-supplied products.
An allowance is a budget placeholder for a selection or scope that is not fully resolved; it is not necessarily a fixed price for the final item. Ask what is included in the allowance, how an overage or saving is handled, whether installation and tax are included, and when the selection must be made. The same clarity matters for concealed conditions: agree on who documents the discovery, what options are presented, how schedule effects are explained and who authorizes added work.
Compare proposals against the same room list, drawings and finish assumptions. Check demolition and disposal, protection, temporary utilities, consultant fees, permit coordination, cleanup, taxes and closeout documents. When one quote is lower, ask which line items or assumptions differ before deciding it represents better value.
What Ottawa-specific conditions belong in early planning?
Ottawa’s housing varies from older Centretown and Hintonburg homes to newer suburban subdivisions. Existing materials, access and previous alterations differ, while newer properties can also have site-specific drainage or system constraints. Age and neighbourhood suggest questions; they do not prove a defect.
Lot conditions—grading, trees, delivery access, shared drives, nearby buildings and how an addition meets the existing roof—can shape feasibility. Check whether heritage designation or other planning controls apply. Consider permits early: requirements depend on the actual work and applicable rules. Structural changes, additions and some plumbing or system changes may need review. Consult the City of Ottawa’s current building permit guidance, then confirm the requirements for your property and scope.
Plan for Ottawa’s winter effects on exterior work, excavation, deliveries, access and protection. Gather available plans, permits, surveys and photos, but do not assume they reflect current conditions. If the design depends on a wall, drain or lot dimension, identify that assumption and ask what investigation is needed. For older homes, note the trim, floors or masonry you hope to retain; verify any heritage requirements with the relevant authority.
Before finalizing an addition or major reconfiguration, discuss how the project relates to the lot as well as the rooms. Existing surveys, drainage patterns, neighbouring foundations, service locations and access for equipment can change what is practical. In older or altered houses, confirm what is known about framing and building systems instead of assuming that previous work followed the current plans. The design-build team can help identify what needs checking; the City and qualified professionals determine formal approvals and technical requirements.
Use OttawaBuild’s permit centre as a planning starting point, not a substitute for the City’s decision. The Ottawa siding guide may also help if exterior cladding or envelope work is part of the project; the condition of a wall behind existing finishes can remain unknown until it is opened.
What does a design-build renovation sequence look like?
There is no universal sequence. Capital Homes describes a process from inquiry and alignment through feasibility, planning, estimating and site review, followed by proposal, design and preconstruction coordination, project management, walkthrough and aftercare. The infographic summarizes that context; actual steps and timing vary by project.
Align
Talk through the homeowner’s goals, constraints, decision makers and early fit.
Test feasibility
Review the property and scope; identify questions that need more investigation.
Plan & estimate
Develop a clearer brief, review the site and build an estimate around stated assumptions.
Propose & coordinate
Set out the proposed scope, design work, consultants, approvals and preconstruction responsibilities.
Manage construction
Coordinate people, decisions, site communication, changes and documented progress.
Walk through & follow up
Review completion, record remaining items and clarify aftercare and warranty channels.
At each handoff, ask what decision is needed, what deliverable you receive and whether a fee or commitment applies. Feasibility is not a completed design or fixed price. Site review may identify open questions without revealing hidden conditions; confirm what remains provisional.
Preconstruction can refine drawings, confirm selections and coordinate trades, permits or inspections. Clarify decision deadlines and who documents schedule updates and approvals. Record changes and their scope, cost and timing effects in writing.
Ask for a simple milestone view before construction: design and permit submissions, long-lead selections, site start, expected periods of disruption, inspections, substantial completion and final walkthrough. The schedule should identify dependencies—such as an approval, owner selection or product delivery—rather than presenting dates without assumptions. If the household will remain in the home, have the team explain which rooms or services will be unavailable and what temporary arrangements are expected from the owner.
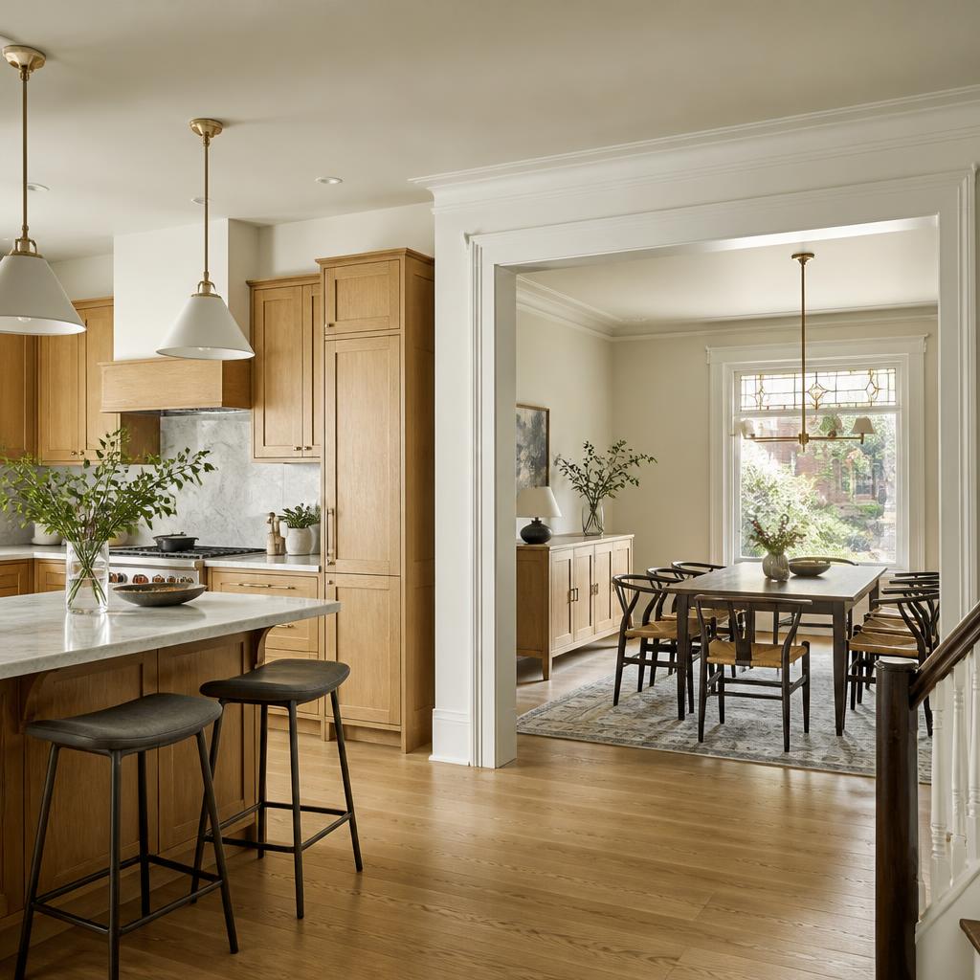
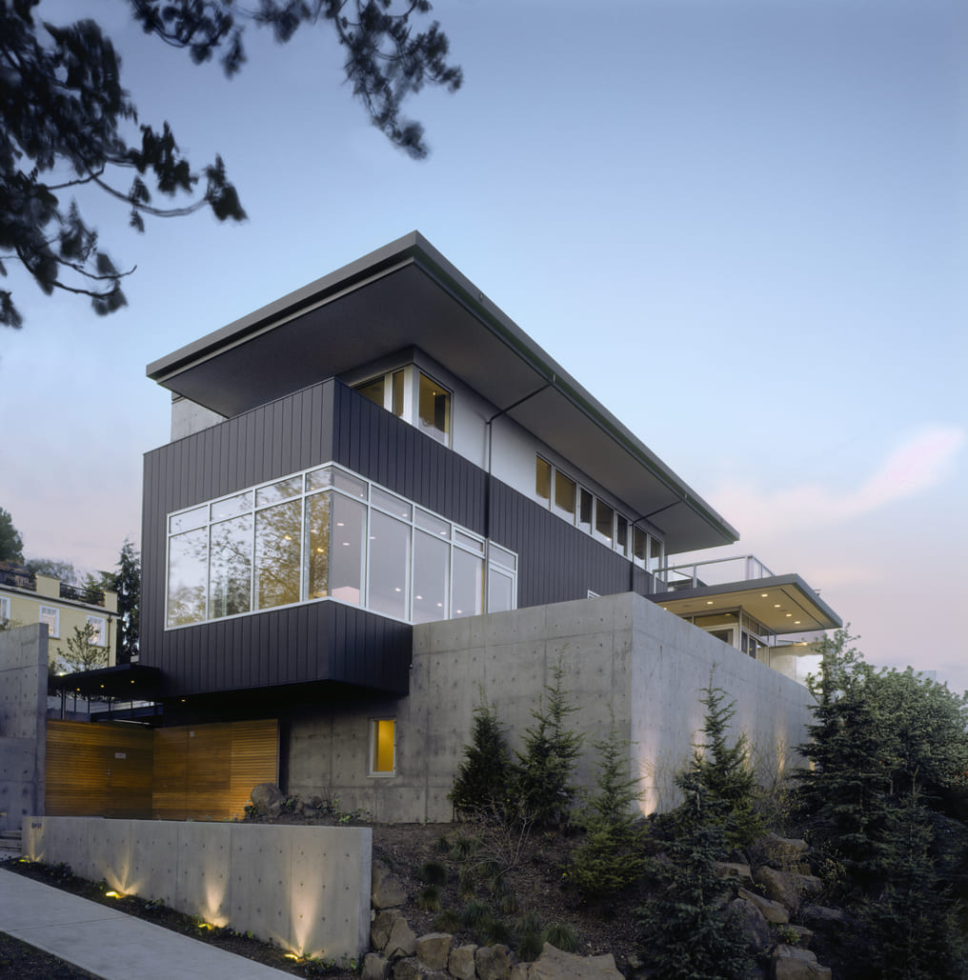
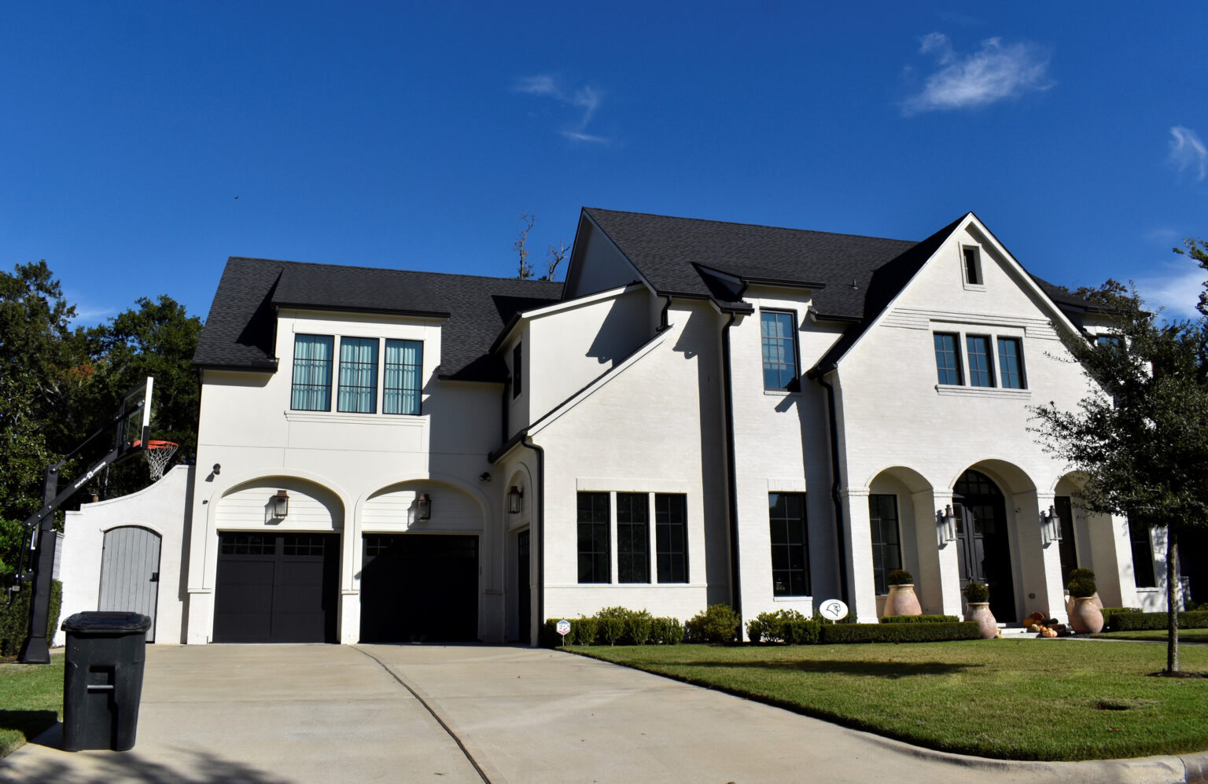
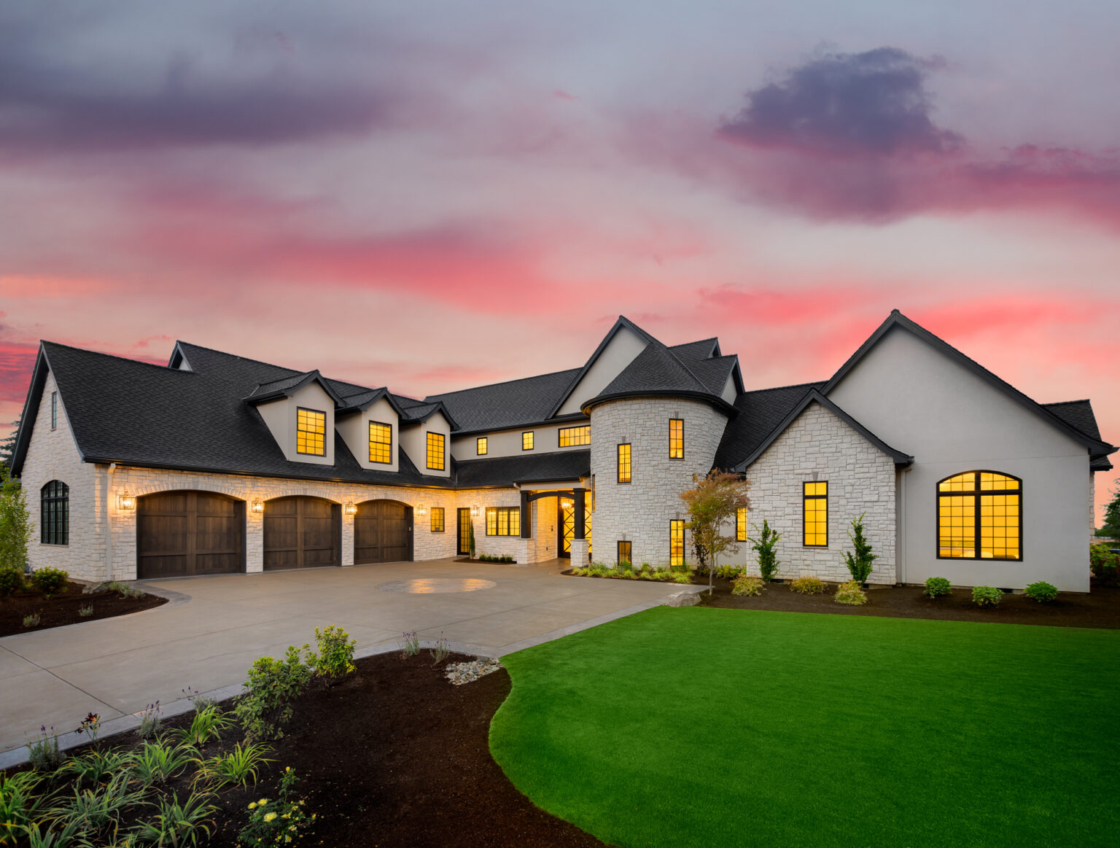
These residential project photographs were supplied for this article. They show examples of the company’s work, but are not identified as renovation projects.
How should homeowners compare design-build with separate design and construction?
With separate design and construction, the homeowner may commission plans then seek contractor proposals. This can suit owners who value an independent designer and can coordinate appointments; construction review may also reveal that a design needs adjustment.
Design-build brings construction input into design earlier and can simplify handoffs. In return, understand how design decisions and pricing are developed within the same relationship. Clear scope and approval paths matter in either model.
| Consideration | Design-build conversation | Separate design and build |
|---|---|---|
| Early coordination | Builder input may inform design and feasibility earlier. | Owner coordinates handoff or engages a construction advisor. |
| Design relationship | Clarify who authors the design and who reviews it. | Designer may be separately retained by the homeowner. |
| Pricing basis | Ask when estimates become proposals and what assumptions remain. | Bid quality depends on the completeness and clarity of the tender documents. |
| Owner’s role | Make timely decisions and understand each phase’s terms. | Coordinate more separate relationships, decisions and document exchanges. |
These are tendencies, not rules; hybrid arrangements are common. Compare the agreement, design deliverables, estimating method, insurance, warranty, changes, payment schedule and dispute terms—not the label alone. Ontario’s consumer guidance for home renovations and repairs outlines useful contract and payment considerations. Review current provincial guidance and seek independent advice for substantial agreements.
Choose the relationship that suits your preferred role, but retain design approval in either model. Compare like scopes—rooms, demolition, existing-condition assumptions, finishes, permits, consultant fees and protection. Ask about exclusions before interpreting price differences.
Use a short scorecard when comparing renovation contractors
After the first meetings, compare each team on more than its initial number. Note whether it listened to the brief, identified property-specific questions, explained how design and estimating connect, and assigned a clear point of contact. Review the proposed scope line by line: do the drawings, specifications and written descriptions make it clear what is being built? Are selections and allowances defined well enough to compare? Does the proposal explain what happens if existing conditions differ from what was visible?
Also compare the working relationship. Ask who will be on site, how often you receive updates, how decisions are logged and how the team handles a requested change. Check references for projects with a similar scope where available, confirm insurance and licensing information directly, and read the agreement before making a deposit. A polished portfolio can help you understand a contractor’s work, but it does not replace scope review, due diligence or a written agreement tailored to your project.
What should you ask a design-build team before signing?
Good early questions are concrete enough to produce useful answers. Ask the team to describe how the process would apply to your property and which assumptions need to be checked before anyone can responsibly define the full scope.
- 01Who is my point of contact?
Ask who leads discovery, design coordination, estimating, construction communication and aftercare.
- 02What is included in each phase?
Request the deliverables, fee basis, decision points and exit terms for feasibility, design and preconstruction.
- 03How will the estimate become a construction agreement?
Ask what is measured or specified, what allowances and exclusions mean, and what conditions could change the figure.
- 04Who handles permits and specialists?
Clarify responsibility for applications, consultants, engineering, inspections and coordination with the City.
- 05How are discoveries and changes approved?
Understand the process for concealed conditions, written change documentation, schedule effects and authorization.
- 06How will an occupied home be protected?
Discuss access, dust control, security, utilities, storage, site cleanliness and communication during work.
- 07What happens at completion?
Ask about walkthroughs, deficiency tracking, closeout documents, warranty terms and the aftercare contact.
Review a sample scope or update, relevant references, business and insurance details, and the agreement’s parties, deliverables, payment milestones, allowances, exclusions, change process, schedule, warranty and dispute terms. Keep permit and closeout records.
Agree on decision deadlines, communication and protection of occupied spaces. Capital Homes describes its process from inquiry and feasibility through preconstruction, project management, walkthrough and aftercare; review its home renovations ottawa information and confirm scope directly. OttawaBuild does not certify contractors. Explore homeowner guides and contractor discovery for further preparation.
Design-build renovation FAQs
Is design-build always less expensive than hiring separate professionals?
No. The delivery model alone does not guarantee a lower total cost. A coordinated team may identify scope and constructability issues earlier, but the result still depends on design choices, site conditions, material availability, approvals, and how changes are managed. Compare complete written scopes and assumptions rather than relying on a general cost claim.
Can I use design-build for a kitchen or bathroom renovation?
Often, yes, particularly when the work touches several trades or changes layout, plumbing, electrical, structure, or ventilation. A smaller cosmetic refresh may need less coordination. Ask how the team will determine whether design services, permits, engineering, or specialist trades are appropriate for the actual scope.
Who is responsible for permits in a design-build project?
That should be stated in the agreement. Depending on the project, the owner, designer, contractor, or an authorized representative may prepare, submit, or coordinate permit documents. The City of Ottawa decides permit requirements and approvals; confirm the assigned responsibilities and schedule in writing.
Do I have to commit to construction after an initial design conversation?
Not necessarily, but the scope and cost of early services vary. Ask whether feasibility, design, estimating, or preconstruction work is a separate paid phase, what deliverables you receive, and what happens if you decide not to proceed into construction.
What should I do before contacting a design-build team?
Write down the problem you want to solve, the spaces involved, priorities, rough timing, a comfortable investment boundary, and any known property constraints. Gather photos and available plans, but treat early sketches or assumptions as a starting point—not a verified design or permit solution.
Choose the process that makes decisions visible.
Consider design-build when design, site realities and construction need to develop together. It cannot remove uncertainty, but can clarify decisions and responsibility. Start with a brief; verify permits and agreement terms before committing.
Continue exploring OttawaBuild guides